From first visit to first answer.
One capture becomes the shared source of truth for everyone who runs, secures, maintains or responds to a place. Here’s what working with us looks like.
Step 1Plan
We learn the site with your team, agree on what matters most, and build a flight and scan plan that works around live operations.
Flight plans are built for each property: crosshatch grids for complete coverage, oblique passes for facades, and orbits around towers and tanks. Active job sites get a schedule, so every flight follows the same plan.
Step 2Capture
Drones with high-resolution mapping cameras cover the property from the air. Terrestrial and mobile LiDAR scanners record interiors, mechanical rooms, corridors and facades at millimeter-level detail.
Together they reach what either would miss alone: roofs and grounds from above, and every floor, room and shutoff inside.
Step 3Build and connect
Our processing pipeline lines up air and ground data on the same coordinates and builds one georeferenced model of the entire site, with floors, rooms and assets identified.
Cameras, access control, alarms, building systems and work orders are then pinned to their exact location inside the twin.
Step 4Ask and keep current
Your teams walk and measure the twin, ask Petrivara IQ about the site in plain English, and share views with responders.
Rescans on schedule track what changes, with every capture kept for comparison.
Real-world detail. Property-wide perspective.
Interiors, exteriors and the ground around them, in one connected model. Walk the property from your desk, take measurements, and plan with a clear picture of what’s actually there.
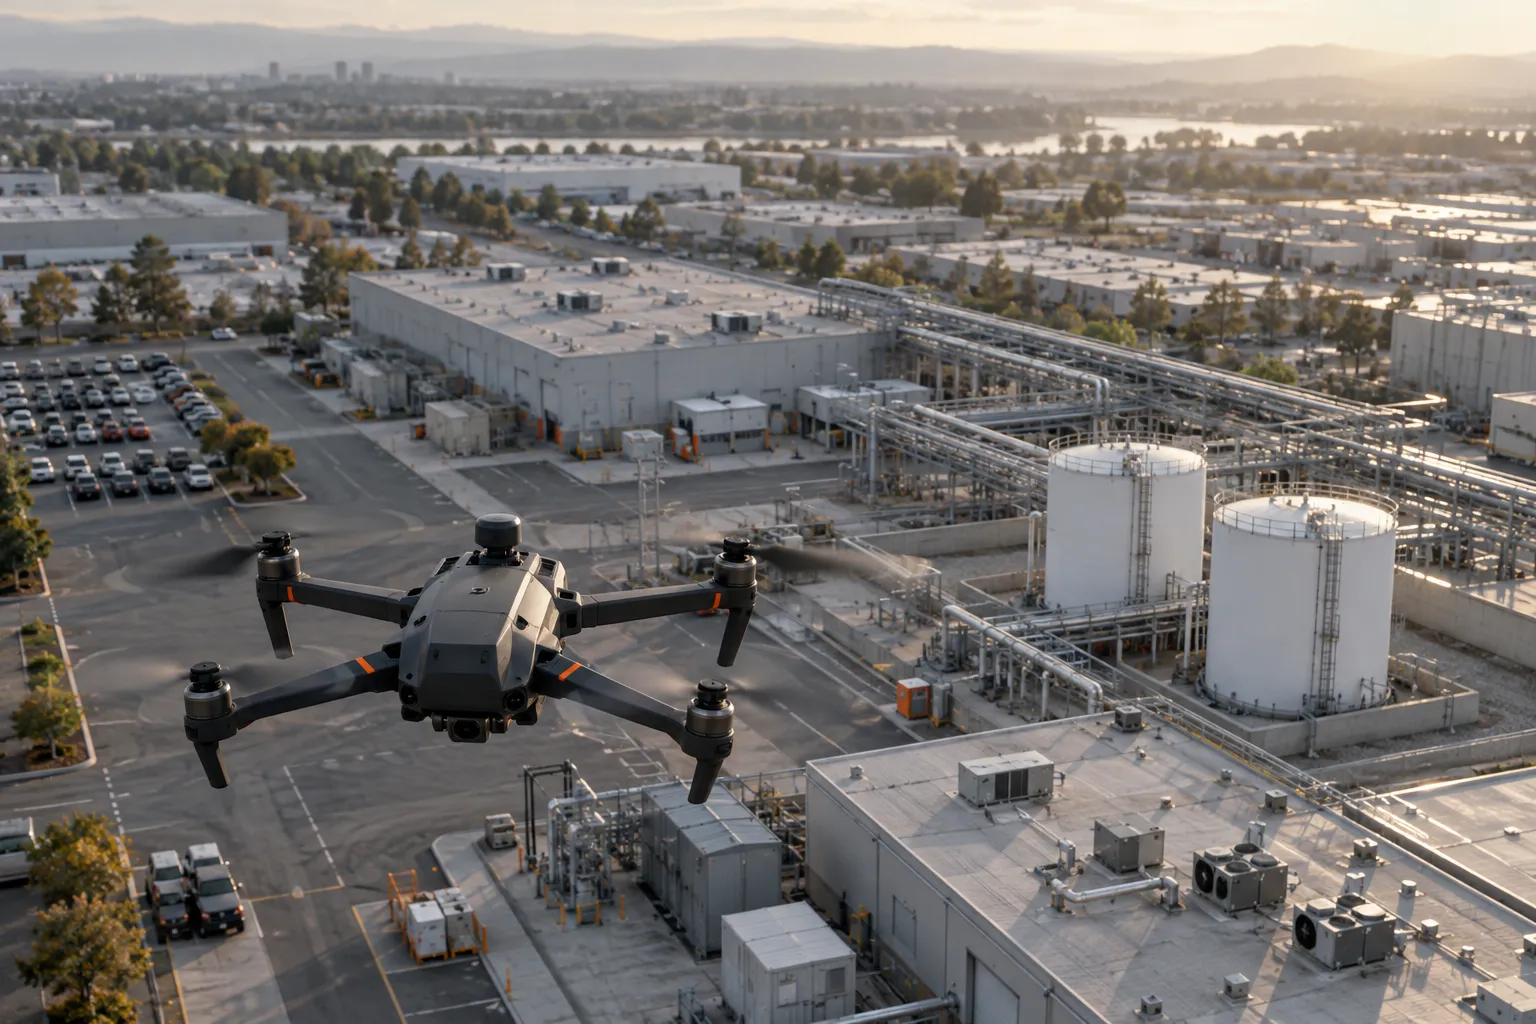
From the air
Drones with high-resolution mapping cameras fly our own flight plans, built for each property and repeated on schedule for active job sites.
- Crosshatch grids for complete, even coverage
- Oblique passes that capture every facade
- Orbits around towers, tanks and tall structures
- Recurring flights that track construction progress
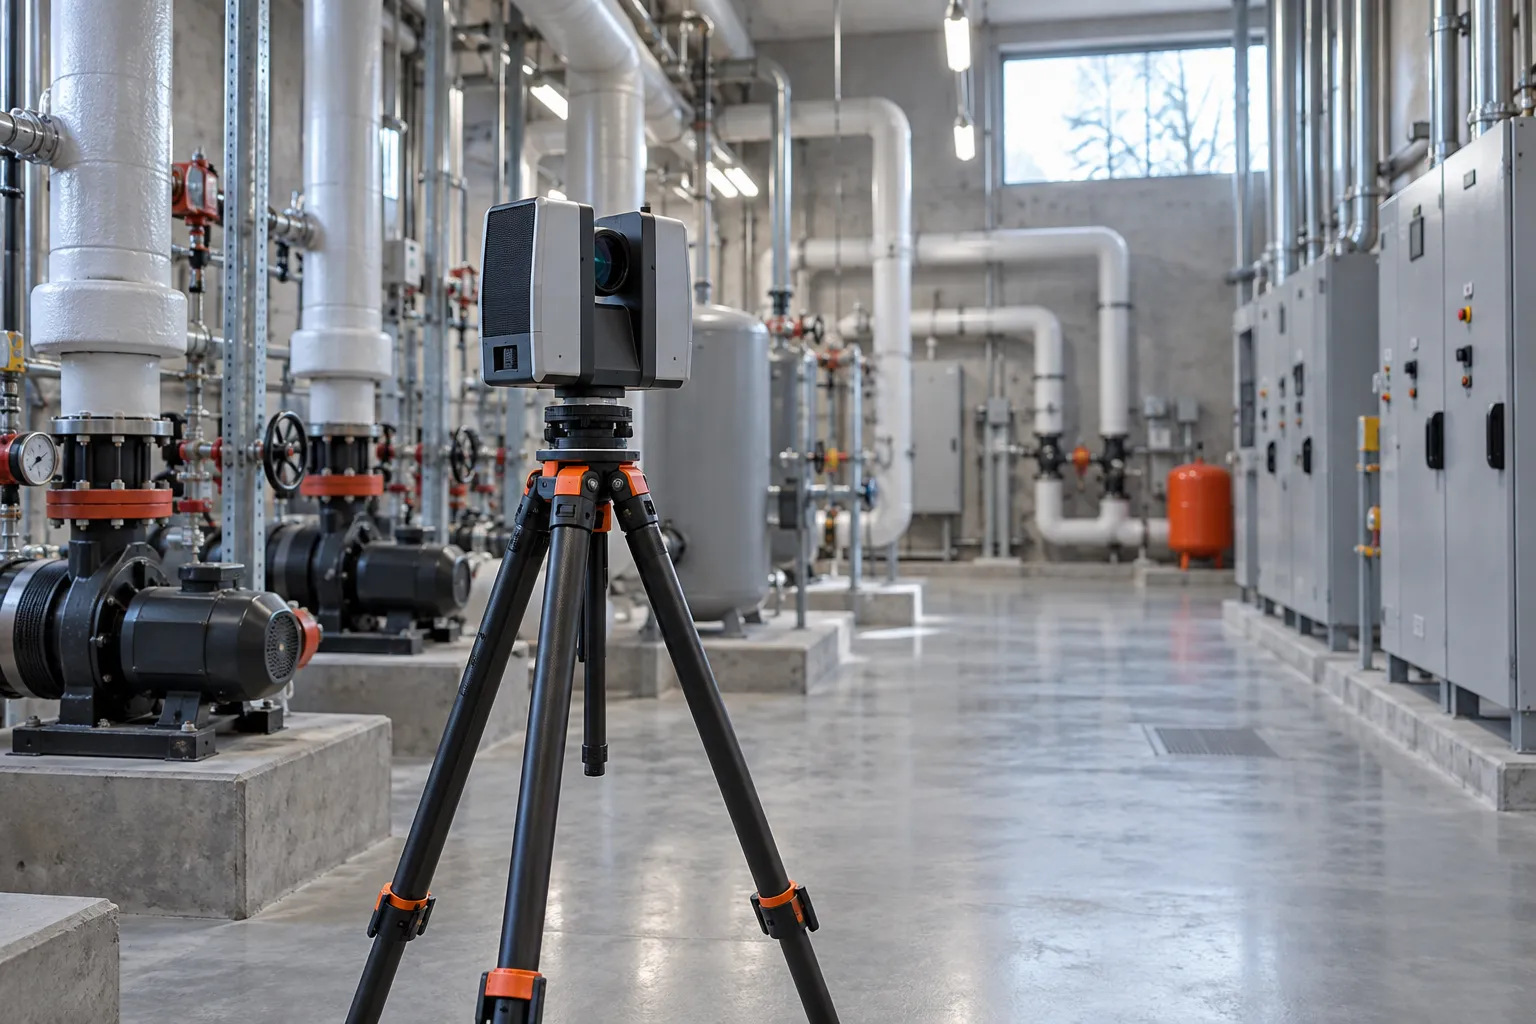
On the ground
Terrestrial and mobile LiDAR scanners record interiors, mechanical rooms, corridors and building facades at millimeter-level detail.
- Every floor, room and corridor
- Equipment, shutoffs and access points
- Areas no drone can see from above
Fused into one twin
Our processing pipeline lines up air and ground data on the same coordinates and builds a single, georeferenced model of the entire site.
- Outside and inside in one continuous model
- Survey-grade accuracy across the whole property
- Ready for Petrivara IQ the moment it's delivered
What your team gets.
A twin that stays accurate long after delivery day, because we run the whole chain from the scanner on site to the answer on screen.
A navigable 3D model
Interiors, exteriors and the ground around them in one connected, georeferenced model you can walk and measure.
Floor plans and room data
Every floor, room and corridor identified, ready for planning, wayfinding and responder sharing.
An asset inventory in place
Equipment, shutoffs and access points identified where they actually are, not in a spreadsheet.
Your systems, located
Cameras, access control, alarms, BMS and maintenance platforms pinned to their real-world position.
Bring the data you already have.
Existing scans, drawings and models aren’t wasted. We take in the industry’s standard formats and fold them into your twin.
Start with one site.
Tell us about the place you want to twin. We’ll walk you through capture, timelines and what your team gets on day one.